
Space Layout Design
Overview
Planning Interior Spaces With Balance And Function
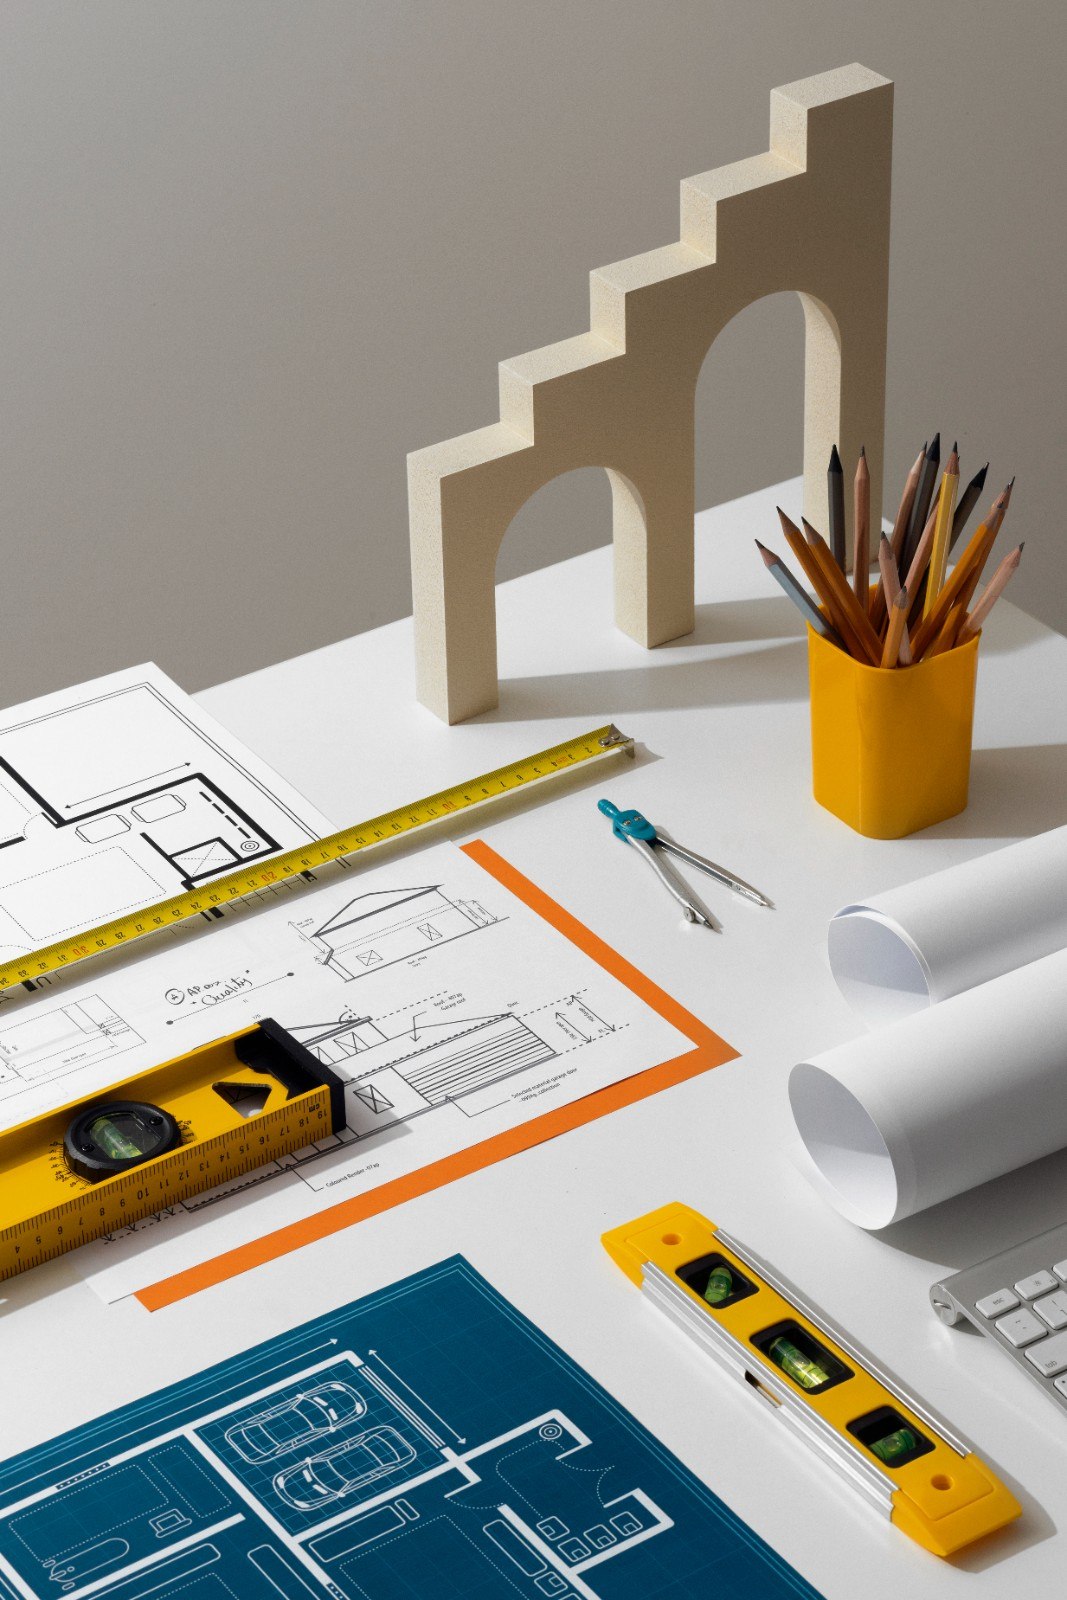
Our Space Layout Design service focuses on arranging interiors in a way that improves movement, functionality, comfort, and visual balance. We carefully study the dimensions, room purpose, furniture requirements, circulation paths, zoning, and existing features to develop layouts that make better use of every available area. From compact rooms to larger living environments, we create practical arrangements that feel open, organized, comfortable, and naturally suited to everyday activities.
Space Planning Solutions
- Functional layouts planned around everyday activities
- Balanced furniture placement with improved movement
- Well-organized zones designed for better usability
Space Layout Design
Planning Interior Spaces
For Better Flow And Function
Understanding Your Space
We study your available space, room dimensions, existing features, daily activities, and practical requirements to understand how the interior should function.
- Assessing dimensions and proportions
- Understanding space requirements
- Reviewing existing architectural features
- Identifying improvement opportunities
Defining Functional Zones
We organize interiors into purposeful areas that support different activities while maintaining a natural relationship between spaces and improving everyday usability.
- Creating purposeful activity zones
- Separating private and shared areas
- Improving relationships between rooms
- Supporting practical daily routines
Arranging Furniture Efficiently
We position furniture thoughtfully to create comfortable arrangements, clear pathways, useful activity areas, and better visual balance throughout each room.
- Planning practical furniture positions
- Maintaining comfortable circulation paths
- Creating balanced furniture groupings
- Maximizing usable floor space
Improving Movement Flow
We refine circulation paths and transitions between areas so movement feels natural, comfortable, accessible, and unobstructed throughout the interior.
- Creating clear circulation pathways
- Reducing unnecessary obstacles
- Improving connections between spaces
- Supporting comfortable movement
Balancing Space Proportions
We carefully balance furniture, open areas, focal points, and room proportions to create interiors that feel spacious, organized, comfortable, and visually harmonious.
- Balancing furniture and open areas
- Improving visual room proportions
- Establishing suitable interior focal points
- Creating a more spacious feeling
Finalizing The Layout
We review the complete arrangement and refine every spatial relationship to ensure the final layout feels practical, balanced, comfortable, and ready for implementation.
- Reviewing the spatial arrangement
- Refining furniture and functional zones
- Checking circulation and usable areas
- Delivering a clear practical layout

Intelligent Space Planning
Making Every Interior Designs Work Beautifully
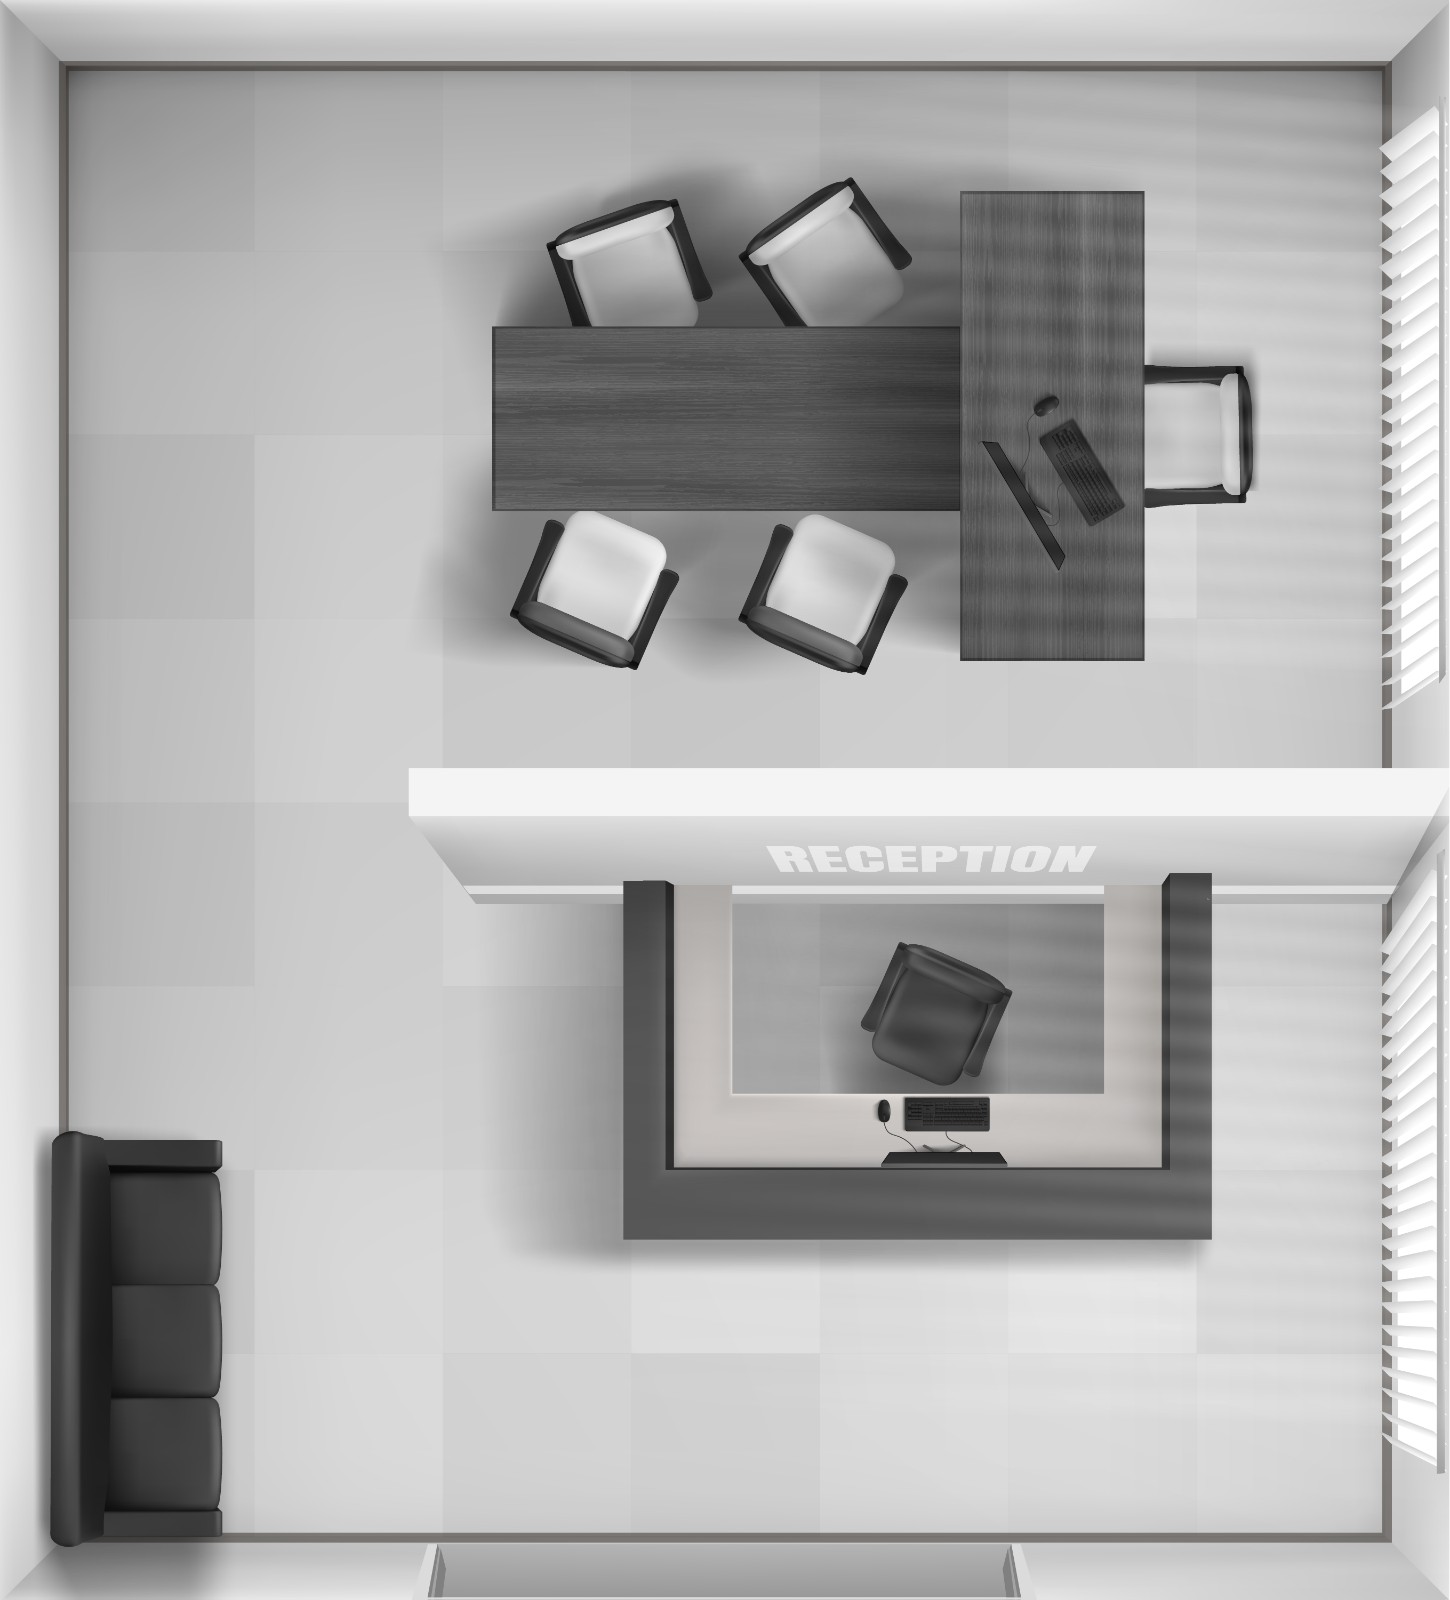
Our Space Layout Design service helps you make better use of every part of your interior through carefully planned arrangements and purposeful zoning. We study room proportions, furniture placement, circulation paths, functional requirements, existing architectural elements, and relationships between different areas when developing each layout. From compact rooms to larger interiors, we create practical spatial arrangements that improve movement, organization, comfort, accessibility, and the overall sense of balance.
- Optimizing Available Interior Space
- Planning Clear And Comfortable Circulation
- Creating Practical Zones For Daily Activities
- Balancing Functionality With Visual Proportion
Our Space Planning Approach
Planning Better Spaces
For Everyday Living
-

Study Your Interior Space
We examine room dimensions, existing features, furniture needs, daily activities, and spatial relationships to understand how your interior can function better.
-

Define Functional Areas
We organize the available space into purposeful zones that support different activities while maintaining clear connections between rooms and areas.
-

Arrange Furniture & Movement
We position furniture and define circulation paths carefully to improve accessibility, movement, comfort, usability, and the effective use of available floor space.
-

Refine The Final Layout
We review the complete arrangement and refine proportions, furniture positions, and functional zones to create a balanced and practical interior layout.
FAQs
Questions About Space
Layout Design
What is space layout design?
Space layout design focuses on arranging rooms, furniture, functional areas, and circulation paths in a practical and visually balanced way. We study how each area is used and develop an organized arrangement that improves movement, comfort, accessibility, functionality, and the overall use of available interior space.
What does your space planning service include?
Our space planning service can include room zoning, furniture positioning, circulation planning, activity areas, spatial relationships, proportions, and functional arrangements. We consider the specific requirements of your interior to create a layout that makes better use of the available area while supporting comfortable and efficient everyday living.
Can you improve the layout of an existing home?
Yes. We can review your existing interior arrangement and identify areas where furniture placement, room organization, circulation, or functional zoning can be improved. The layout can then be refined to create better movement, clearer relationships between areas, and more effective use of the available space.
Can space planning make a room feel larger?
A carefully planned layout can make an interior feel more spacious by improving furniture positioning, reducing unnecessary obstructions, creating clearer pathways, and balancing open areas. We use the available floor space thoughtfully to create an arrangement that feels organized, comfortable, open, and easier to navigate.
Can the layout be planned around my existing furniture?
Yes. Existing furniture can be considered when developing your layout. We review the size, purpose, position, and relationship of your current pieces before creating suitable arrangements. This helps us retain useful furniture while improving circulation, functionality, proportions, and the overall organization of the interior space.